
Embedded column base design to AISC 360-22
Column bases embedded in a concrete footing for moment-resisting frames.
No card needed. 30 days free, every connection type.
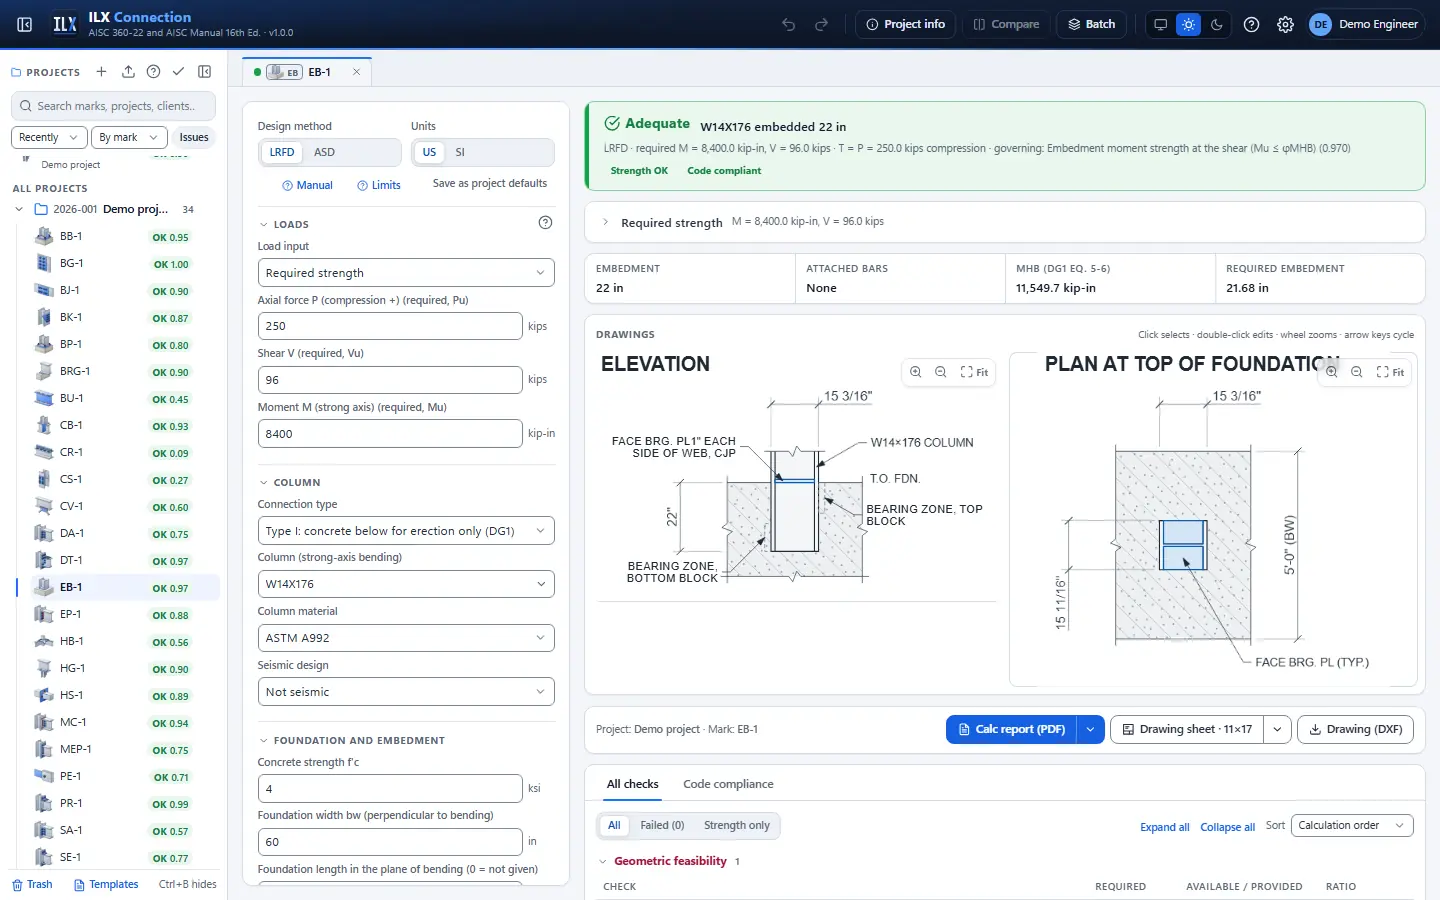
What you get
From the loads to a finished embedded column base
The applicable limit states, checked
Strength and detailing checks to AISC 360-22 and the 16th Edition Steel Construction Manual, each with its ratio, the clause or equation it comes from, and the governing case. Results update as you type.
Drawings to scale
Elevations, plans and sections with bolts, weld symbols and dimensions, on a drawing sheet with your title block, as PDF or DXF.
A calculation report a reviewer can follow
Inputs, every check with its result and reference, and the governing case, in a clear PDF. See a sample report.
LRFD or ASD, US or SI
Switch the design method and the units at any time; the drawings and the report follow. Auto-design proposes a layout you can fine-tune.
Verification
How the embedded column base is tested
Against the AISC Design Examples and Design Guides, in LRFD and ASD, on every change. The method and every documented difference.
Learn
Step by step
Designing an embedded column base
The user manual chapter: every input, check and drawing explained.
Video: Designing column bases
Base plates with moment and biaxial moment, anchor rods, shear lugs, the concrete pier option, anchor reinforcement and seismic weak or strong bases, then embedded and braced-frame bases. (3:50)
More column bases connections
Design your next embedded column base today
Free for 30 days, then $20 a month or $100 a year. Nothing to install.
ILX Studio, LLC is not affiliated with or endorsed by AISC.